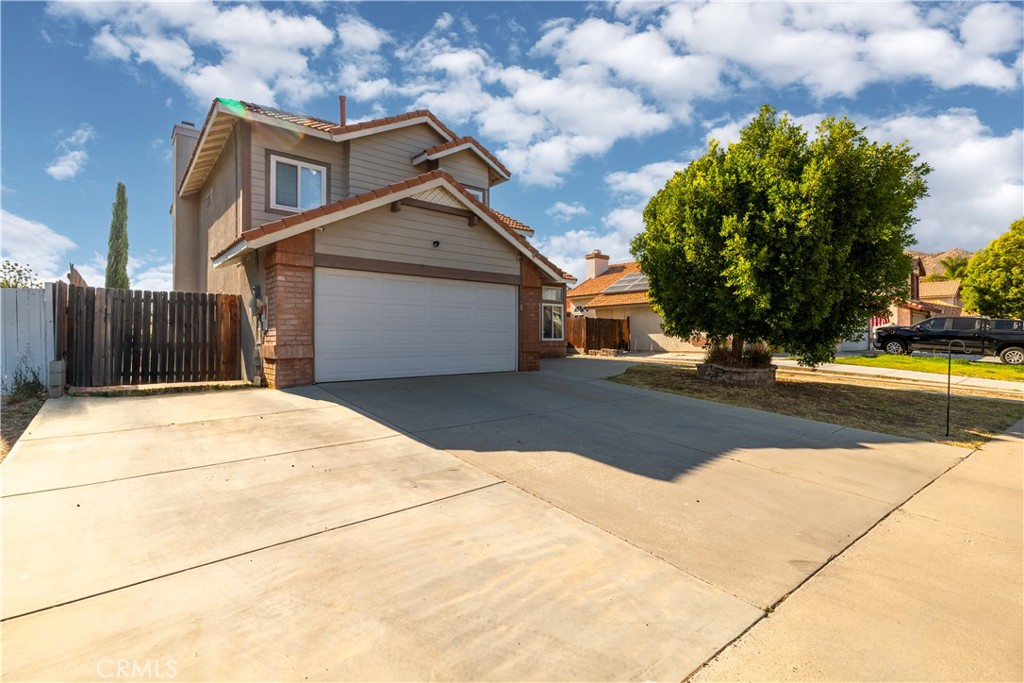
Two-story house with a double garage, wide concrete driveway, and large leafy tree in the front yard.
Bought with Virginia Edwards with AARE and Listed by Amy Beckum CA DRE# 01854615 with Coldwell Banker Associate Brok 909-234-8984
Sold

33703 Cherry

33703 Cherry, Wildomar, CA 92595

$629,000
Welcome to 33703 Cherry Street in Wildomar! This beautifully updated 4 bedroom, 3 bath home combines modern upgrades with comfortable everyday living. Step inside to soaring vaulted ceilings, abundant natural light, and an open floor plan designed for both entertaining and family life.

The remodeled kitchen is the centerpiece of the home, featuring white shaker cabinetry, granite countertops, stainless steel appliances, recessed lighting, generous storage, and a large movable island that offers additional prep space and flexibility. The kitchen opens seamlessly to the dining area and spacious family room with a cozy fireplace and sliding glass door leading to the backyard.

Upstairs, you'll find generously sized bedrooms, including a spacious primary suite with vaulted ceilings, a private balcony overlooking the backyard and surrounding hills, and an updated ensuite bathroom featuring a beautifully remodeled walk-in shower. The secondary bathrooms have also been tastefully updated.

Situated on an oversized lot, the backyard offers plenty of room to entertain, play, garden, or create your dream outdoor oasis while enjoying peaceful hillside views. Additional highlights include solar, updated flooring throughout much of the home, recessed lighting, an indoor laundry area, and an attached two car garage.

Conveniently located near schools, shopping, restaurants, parks, and with easy access to the I-15 freeway, this move-in ready home offers the perfect combination of space, style, and location.
4
beds

3
baths

1,770 Sq.Ft. LIVING AREA

0.3 Acres lot

Amy Beckum

Amy Beckum

Features & Amenities

Interior

  • total bedrooms4
  • Total bathrooms3
  • full bathrooms2
  • half bathroom1
  • Laundry room Inside
  • Flooring Laminate, Tile
  • Fireplace Family Room
  • APPLIANCES Dishwasher, Electric Range, Gas Range, Microwave, Water Heater
  • other interior Features Balcony, Ceiling Fan(s), Separate/Formal Dining Room, Eat-in Kitchen, Granite Counters, High Ceilings, Open Floorplan, Pantry, Recessed Lighting, All Bedrooms Up

Area & Lot

  • Status Sold
  • Date Sold October 1, 2026
  • Living Area1,770 Sq.Ft.
  • Lot Area0.3 Acres
  • MLS® IDIG26148651
  • TypeResidential
  • YEAR BUILT1989
  • NeighborhoodWildomar
  • View DescriptionHills, Neighborhood
  • Middle SchoolDavid A Brown
  • High SchoolLake Elsinore
  • School DistrictLake Elsinore Unified

Exterior

  • STORIES2
  • Garage Space2.0
  • water SourcePublic
  • utilitiesCable Available, Natural Gas Connected, Phone Available, Sewer Connected, Water Connected
  • PoolNone
  • roofSlate
  • lot featuresFlag Lot, Front Yard, Lawn, Level, Sprinkler System, Yard
  • parkingConcrete, Door-Multi, Direct Access, Driveway, Garage Faces Front, Garage, Paved, RV Access/Parking, On Street
  • HEAT TYPECentral
  • AIR CONDITIONINGCentral Air
  • sewerPublic Sewer
  • SubstructureSlab
  • Green featuresSolar

Financial

  • Sales Price$629,000

Wildomar

Explore

Work With Amy

She combines strategic marketing, skilled negotiation, and personalized service to help her clients achieve their real estate goals whether buying a first home, moving up to a dream property, or selling for top dollar.

Follow Me on Instagram